
Hackney Road
Demolition & mixed-use new build, including basement. 2 commercial units (one shop, one office) and 2 apartments across five storeys, on the edge of the famed Columbia Road Flower Market.
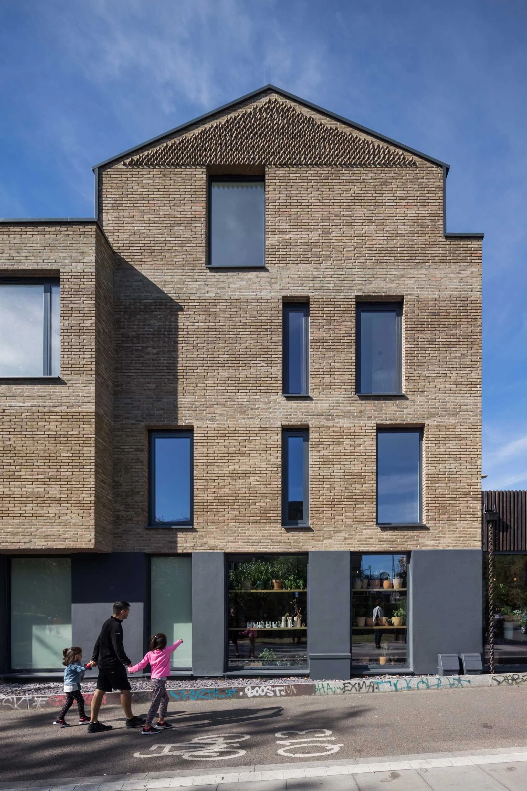
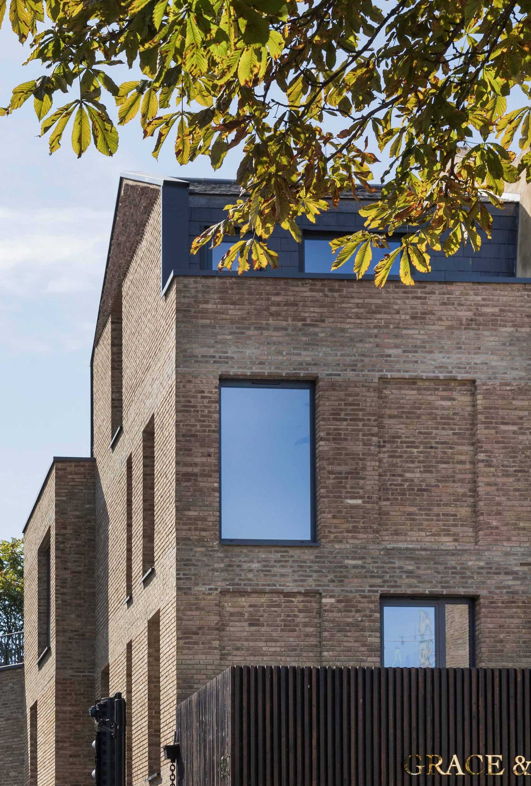
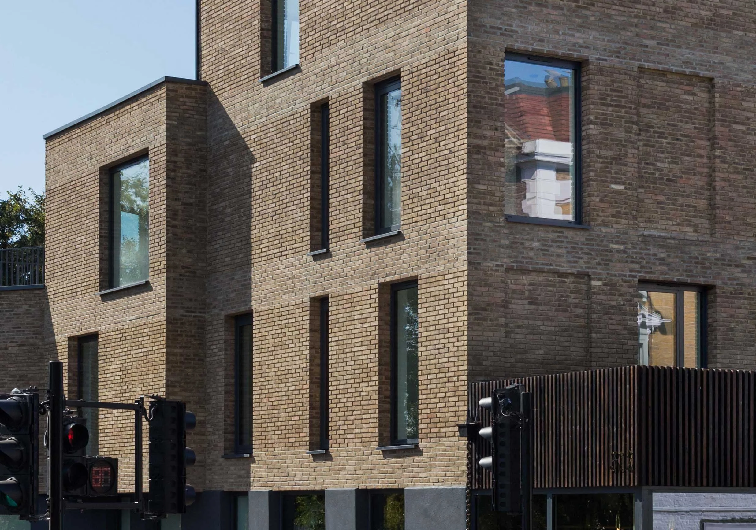
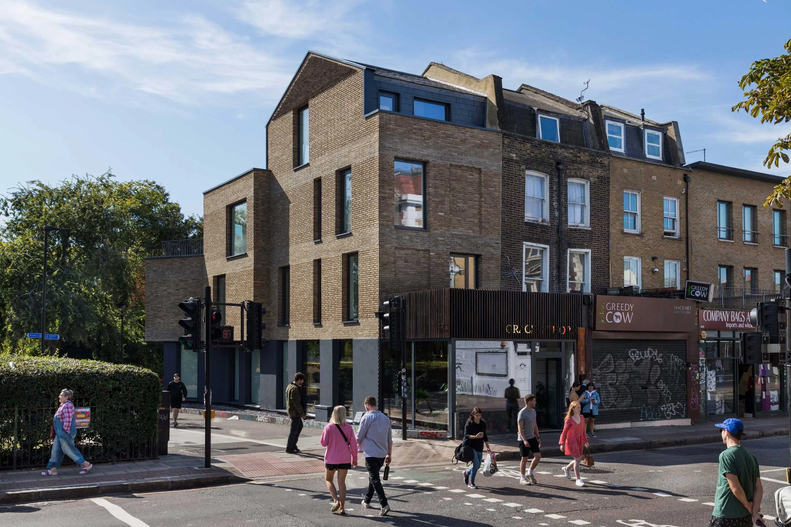
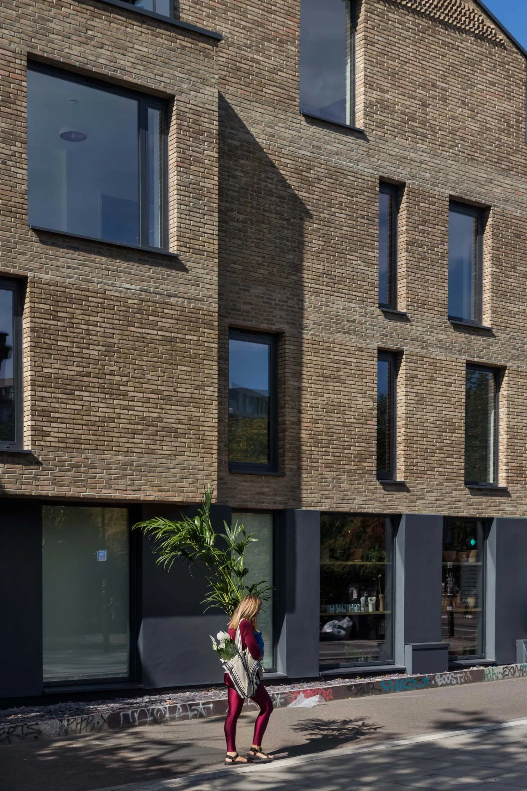
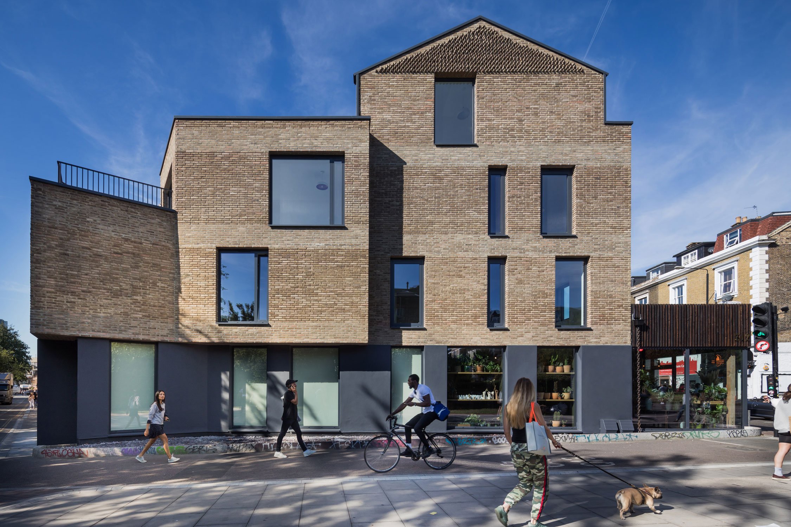
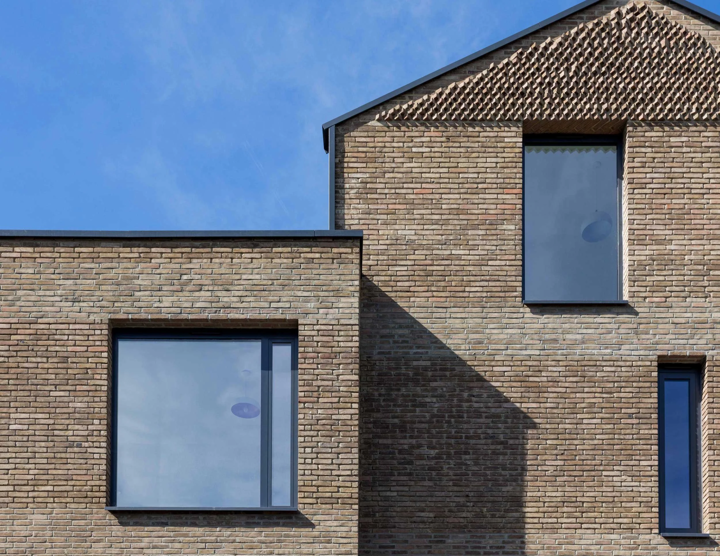
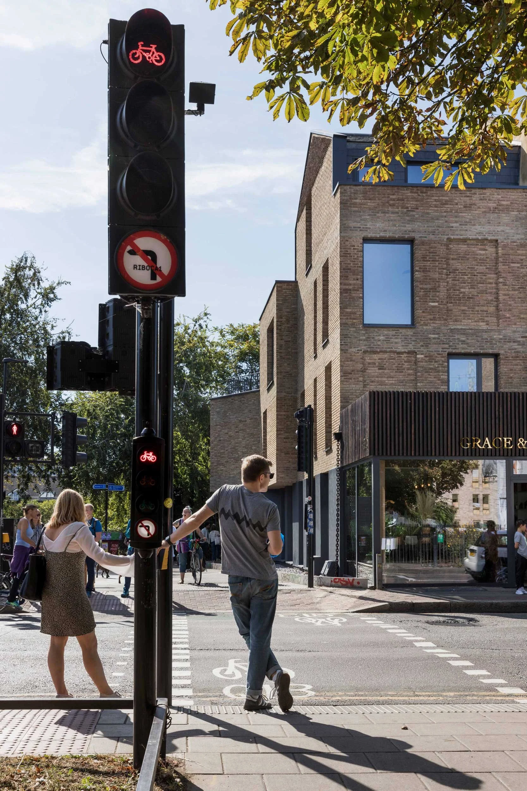
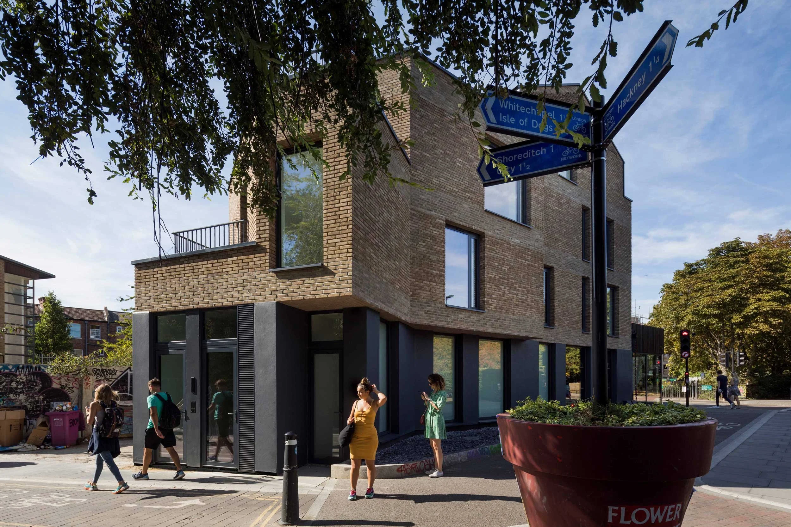
We were commissioned Post-Planning to carry out the detailed design and delivery (RIBA Stages 3-6) for a replacement building at this end-of-terrace site, which was subsiding after bomb damage from World War II.
Whilst developing the detailed design we took the opportunity to reappraise the project; by reviewing potential improvements in layout, design, material choice and alterations to the fabric in order to ameliorate the appearance of the building and better integrate the end of terrace within its’ context.
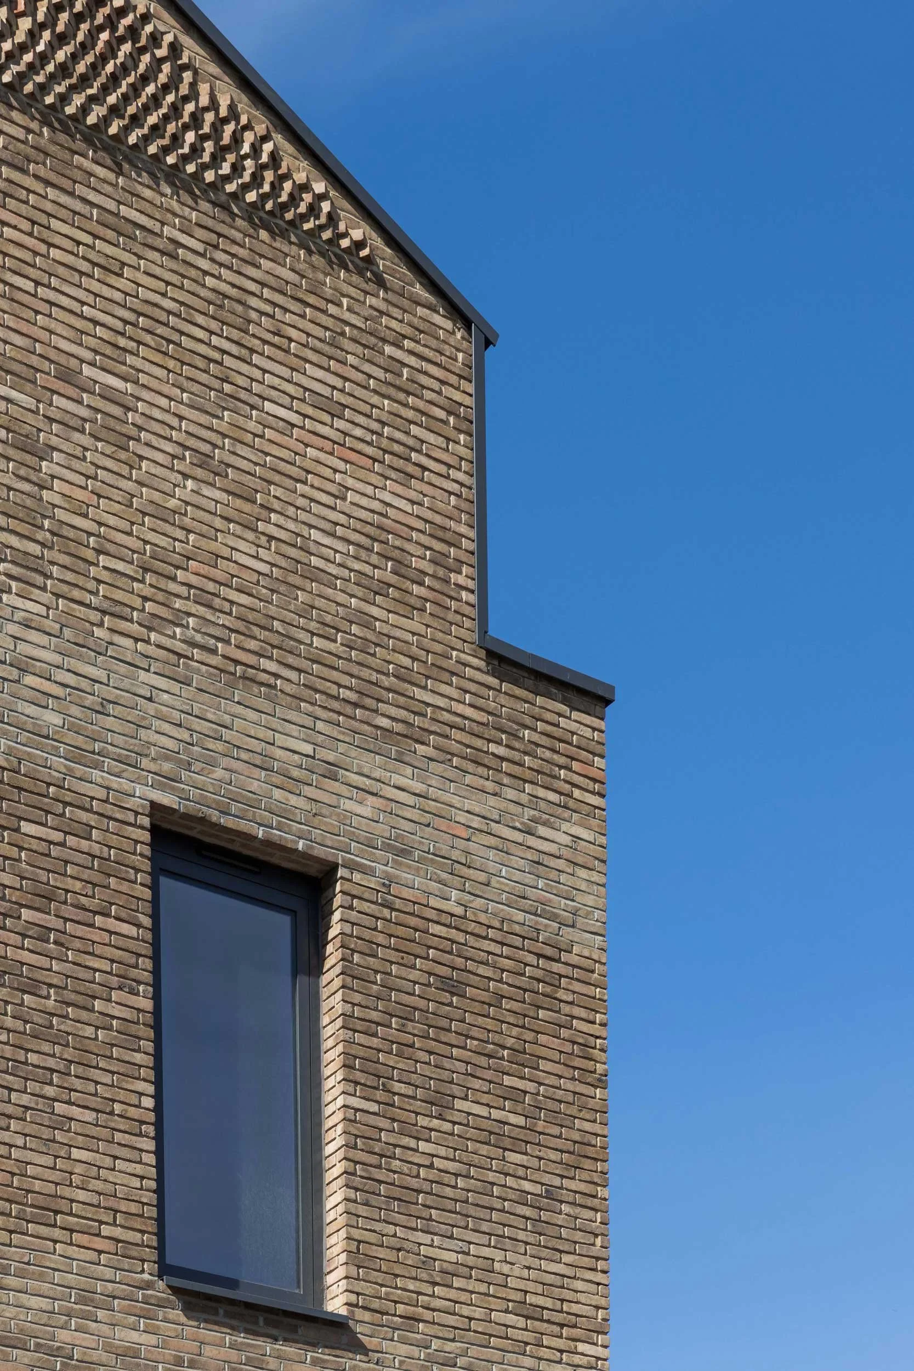
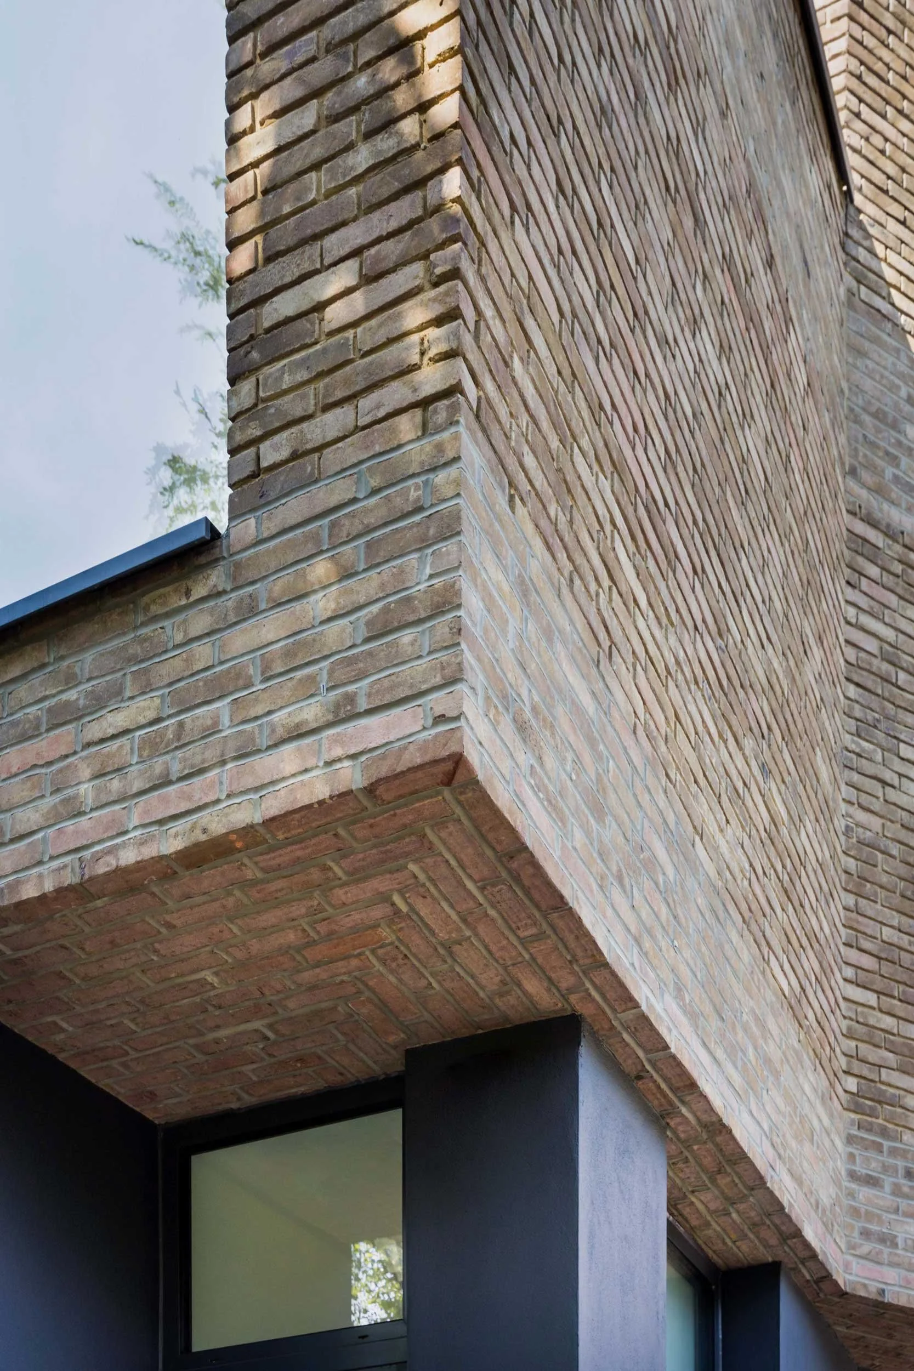
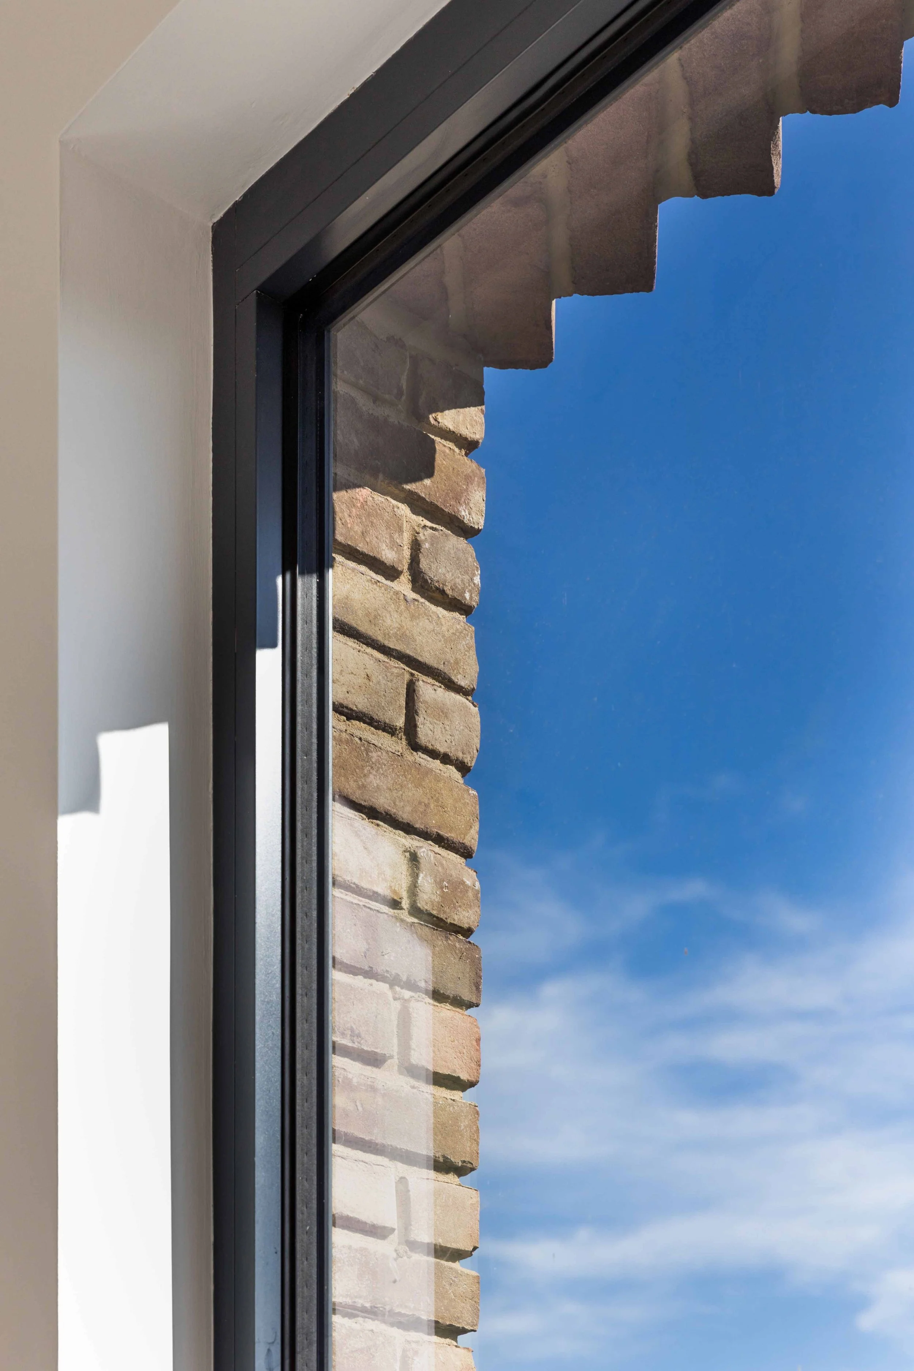
Floor to ceiling window, details in brick mortar finish and a brick soffit to the over-hanging first floor all helped to give this end-of-terrace flank wall more character than the traditional side gable.
Photos by Jeremie Souteyrat
LOCATION: Conservation Area, Hackney Road, Tower Hamlets
DATE: 2017 - 2019
STATUS: Complete
DEVELOPMENT TYPE: Mixed Use (1 Retail, 1 Office, 2 duplex apartments)
GROSS FLOOR AREA: 288m²
CLIENT: Masch Developments
CONTRACTOR: C&M Builders