
Beltwood House
Refurbishment of a Grade II Listed villa, removal from the Heritage at Risk Register, and reconfiguring the building from one rambling villa into 7 beautiful heritage apartments with a new reconstituted stone arched entrance to the rear.
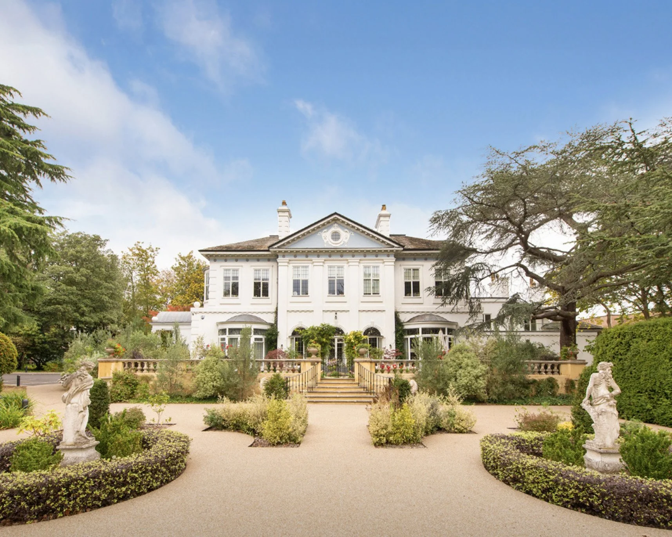
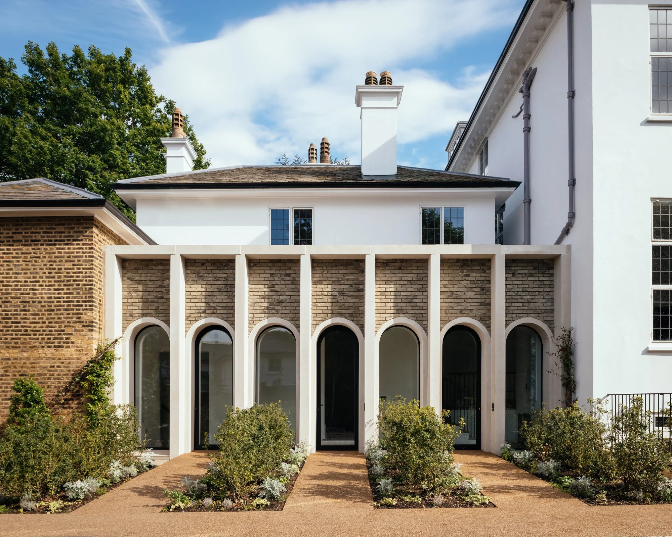
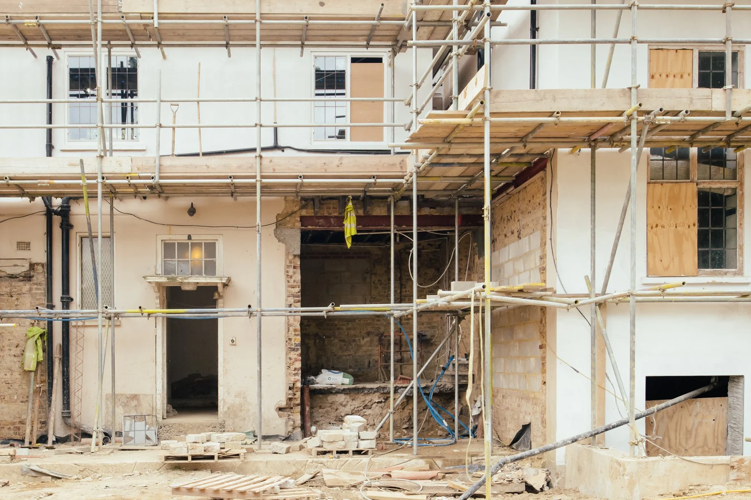
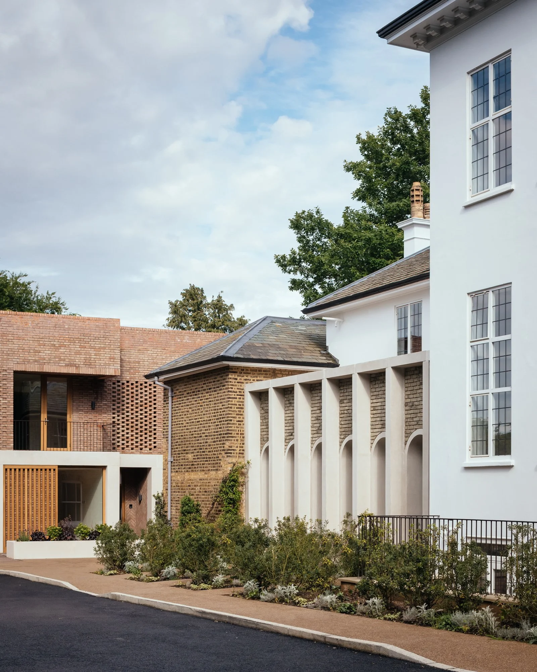
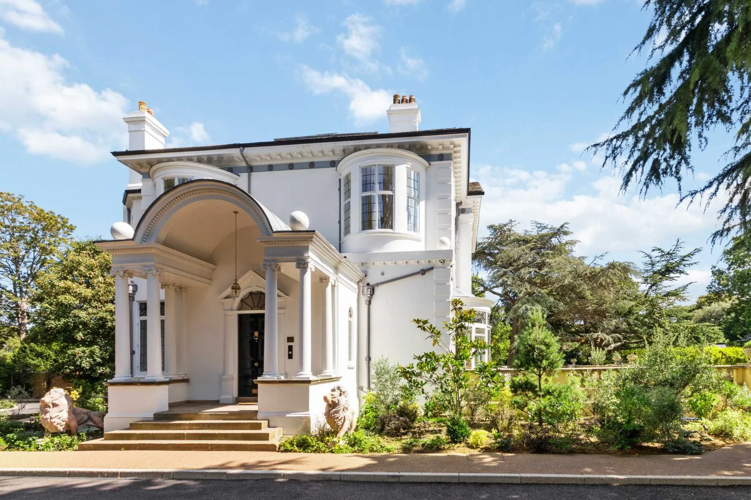
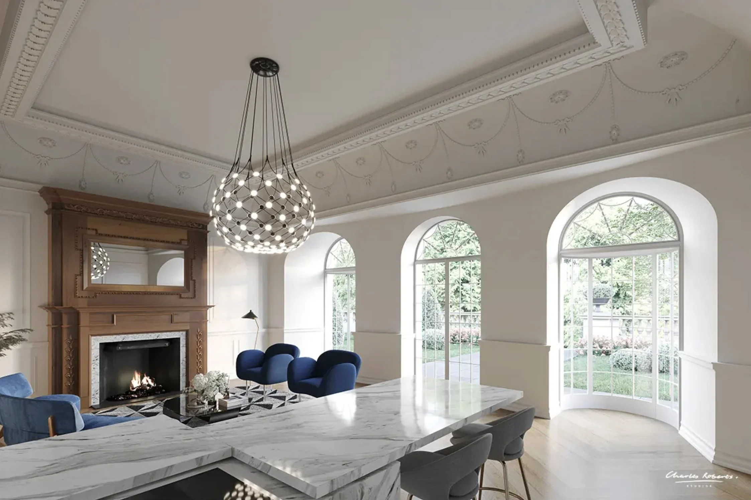
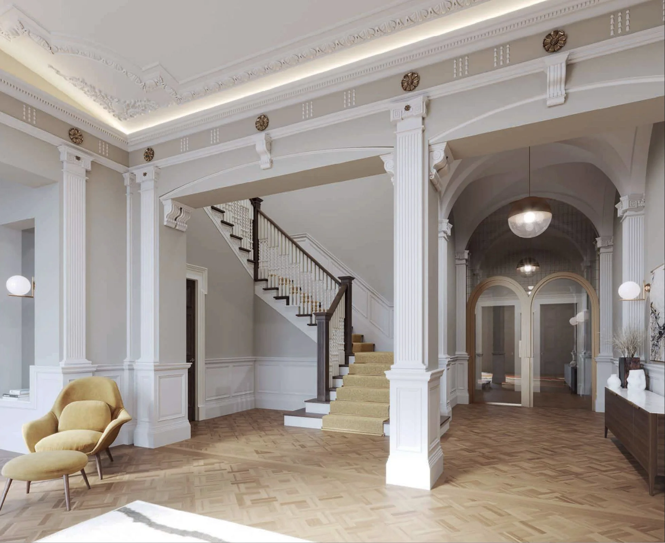
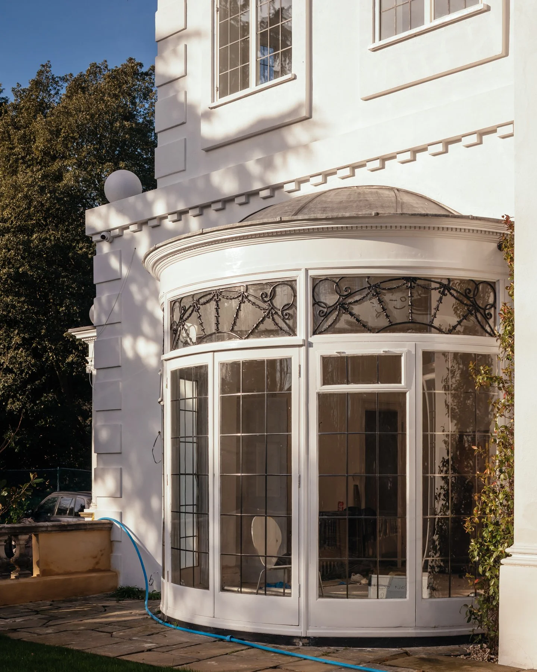
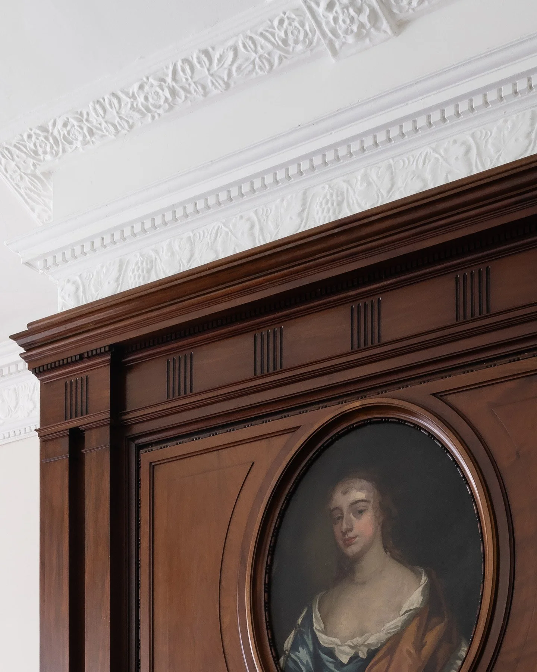
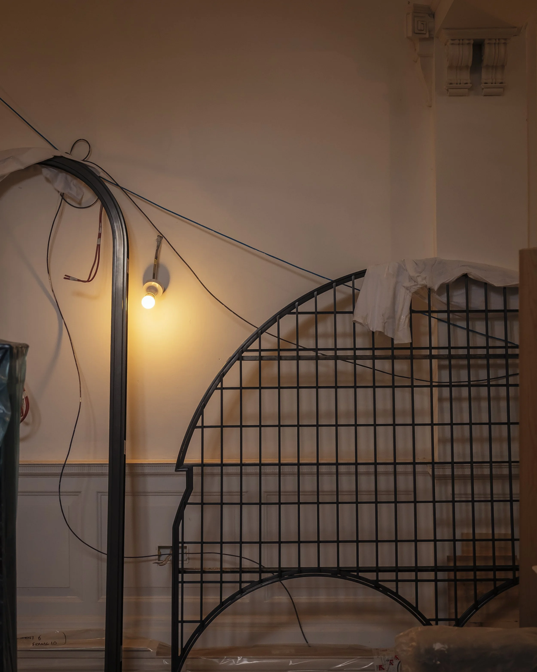
Beltwood House is a Grade II listed Victorian Villa dating from 1851 near Dulwich, South London. Nestled within 3 acres of gardens, the grounds are also home to an Arts & Crafts gatehouse and, formerly, to two curtilage buildings, a garage and a cottage, all of which are listed. There is a site-wide Tree Protection order on the grounds, and the House has been on the Historic England ‘Heritage At Risk Register’ since 2011.
Jenny gaining planning consent in 2018 to convert the listed house back to residential use, following a string of failed planning attempts since the mid 1980s. In recent years, the house had been occupied by live-in guardians but was host to a range of non-residential uses since the 1940s, including a hospital, student accommodation, a YMCA and even a brief spell as a nightclub.
Jenny proposed a comprehensive scheme which promoted the reinstatement of Beltwood’s built heritage and it’s grounds whilst carefully introducing five considered, appropriate and well-designed new houses within the grounds.
This was achieved through the design of the environment as a whole; the carefully planned location of units both within Beltwood House and the grounds, the design and location of the various forms of accommodation within the scheme, and the treatment of the gardens.
The site also promotes an improvement in well-being by creating an environment that encourages people to be active, to keep fit and healthy. The scheme includes a dedicated fitness suite for all residents, ample cycle spaces, promotes electric car use as well as the attractive external landscaped spaces to encourage outdoor activity and use of the communal gardens.
The proposed redevelopment safeguarded the heritage asset and provided 12 residential homes through the sensitive heritage-focused restoration and subdivision of the main house with appropriately positioned new-builds nestled within the grounds.
The scheme provides seven new apartments within the Listed House, the extension and refurbishment of the existing Arts & Crafts gatehouse, and three new structures within the grounds of Beltwood – the New Gatehouse, the Pavilion House and the Terrace Houses – all of which have been carefully placed and individually designed with the character and setting of each specific area in mind securing planning consent across the site at Beltwood House, the listed building and it’s grounds had suffered a string of failed planning applications for redevelopment over 25 years; Jenny secured planning on her first attempt, by working with the Council, their Conservation team, the Woodland Trust, and by being given a free reign by an exasperated site owner, who had been attempting to obtain planning for seven years prior to Jenny’s involvement.
Photography by Jim Stephenson, Interior imagery by Charles Roberts Studio
LOCATION: Sydenham Hill, London Borough of Southwark
DATE: 2018-2022
STATUS: Complete
DEVELOPMENT TYPE: Listed Building, Multi-unit development
GROSS FLOOR AREA: 11,340 sqft / 1053m² (Listed buildings) + 8,934sqft / 830m² (new build)
CLIENT: Confidential